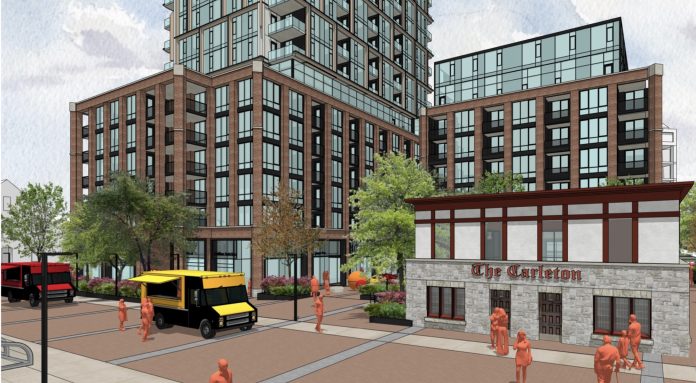

The developer behind a controversial proposal to redevelop the Carleton Tavern block has revised its plans, reducing the height of the project’s signature tower while leaving many other elements of the proposal unchanged.
New documents recently submitted to the City of Ottawa show the proposed tower at 340 Parkdale Ave. would now rise 32 storeys, down from the 38-storey building first proposed earlier this year. The revised submission also includes an updated Transportation Impact Assessment, but retains the six-storey podiums wrapping the base of the building and the planned Privately Owned Public Space that would create a new public gathering area on the site.
The application covers the entire block bounded by Parkdale Avenue, Armstrong Street, Hamilton Avenue North and Spencer Street. It would require the demolition of the Carleton Tavern, along with several neighbouring commercial buildings, to make way for a mixed-use development featuring hundreds of new apartments and ground-floor commercial space.
When the proposal was first unveiled in February, it called for a 38-storey tower containing approximately 465 residential units, four levels of underground parking with about 322 vehicle spaces, nearly 500 bicycle parking spaces and a new public plaza.
Although the tower has been shortened by six storeys, the revised plans suggest the overall vision for the site remains largely intact.
The proposal has generated significant debate in Hintonburg since it was first introduced. Some residents have welcomed the project as an opportunity to add much-needed housing within walking distance of Tunney’s Pasture Station and along a major transit corridor.
Others have argued the original proposal was dramatically out of scale for the surrounding neighbourhood and raised concerns about traffic, parking, shadowing and the loss of one of Ottawa’s best-known neighbourhood taverns.
As previously reported by the Kitchissippi Times, the Carleton Tavern’s owners say the building cannot realistically be incorporated into the redevelopment. Taggart president Jeff Parkes said the soil and underground water at the site, which covers nearly an acre, are contaminated and need to be remediated, “which involves excavating about four storeys deep across the entire property.”
In addition, Parkes said the city is asking Taggart to leave space along Parkdale Avenue to accommodate a future widening of the road.
“Both of these require the removal of the tavern, and although we investigated moving or retaining part of the tavern, it was determined to not be feasible given the building’s age and condition,” he added.
The Urban Design Review Panel has previously endorsed the overall site planning approach, including plans to reinterpret elements of the Carleton Tavern within the redevelopment and frame the new public space, while encouraging continued refinement of the podium design.
The application will continue through the City’s planning review process, with staff evaluating the updated materials before bringing forward recommendations to the Planning and Housing Committee.
With files by David Sali