
The smell of fresh coffee drifts from Happy Goat Coffee Co.’s original location on Breezehill Avenue, where customers gather inside a former industrial building tucked beside the Trillium Line.
But if a newly filed development application is approved, the low-rise complex could eventually give way to two residential towers rising 31 and 33 storeys, bringing 543 apartments, new public green space and a pedestrian-friendly streetscape to a corner of Hintonburg that city planners increasingly see as ripe for intensification.
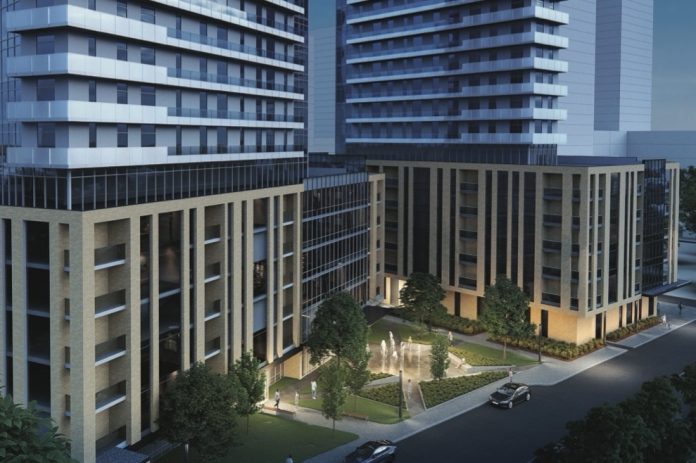
The proposal, submitted for 75 Breezehill Ave. and 35 Laurel St., would replace the existing commercial and industrial buildings with a pair of six-storey podiums topped by residential towers. In addition to new homes, the plans include ground-floor commercial space, two publicly accessible plazas, landscaped walkways and a 619-square-metre public park that would be conveyed to the City.
The site has evolved considerably over the years.
Once part of Hintonburg’s light-industrial district, the buildings have gradually been repurposed for new uses. Today they house businesses including Happy Goat Coffee which opened in 2011, while neighbouring properties have become home to artists’ studios and creative workspaces.
Developers argue the property is uniquely positioned for taller buildings because it sits within Ottawa’s Protected Major Transit Station Area, less than 300 metres from the future Corso Italia Station on the Trillium Line.
The planning documents note the site is also expected to benefit from future multi-use pathways running alongside the rail corridor, creating improved walking and cycling connections between Little Italy, Hintonburg and LeBreton Flats.
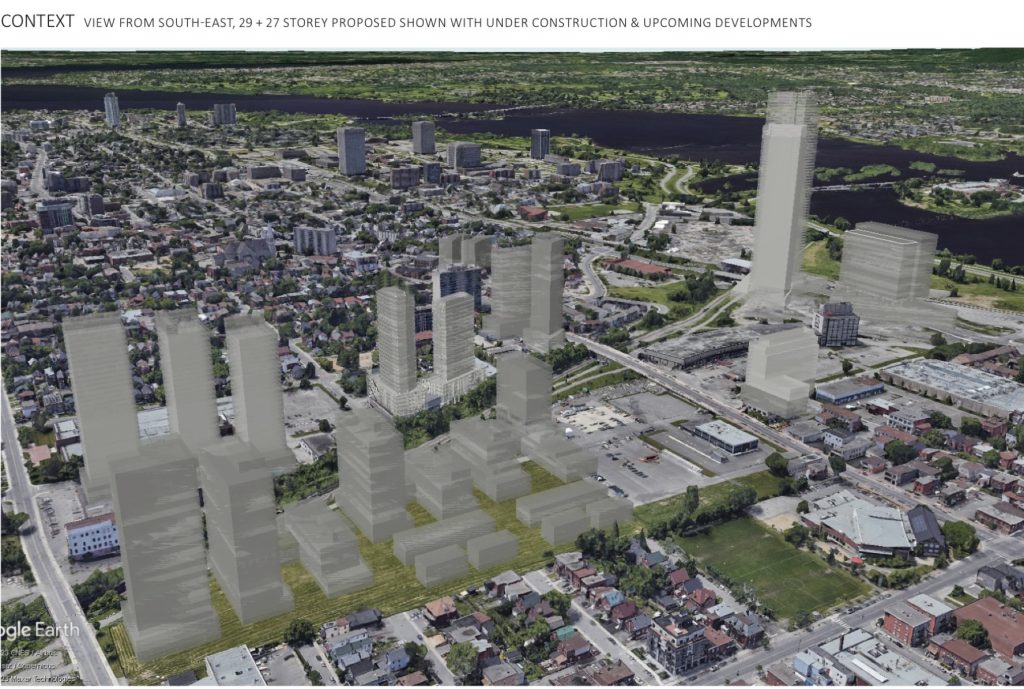
The proposal would require an amendment to the West Downtown Core Secondary Plan, which currently envisions buildings up to 18 storeys on the site. In their Planning Rationale, consultants argue that policy has shifted significantly since that plan was adopted.
“There has been a major paradigm shift at all three levels of government,” the report states, citing the growing housing shortage and a renewed focus on directing residential growth toward rapid transit stations rather than expanding outward onto greenfield land.
Planning consultants argue the site is buffered from nearby homes by existing industrial lands and the Trillium rail corridor, while several other high-rise developments have already been approved nearby, including Gladstone Village and CLV Group’s Corso Italia project.
The proposal includes a new public park with gathering areas, outdoor games, fitness equipment and accessible seating, while landscaped pedestrian routes would connect Breezehill Avenue with Laurel Street and the future multi-use pathway.
Architects also say the development has been designed to reflect elements of the surrounding neighbourhood. The six-storey podiums would use brown-red brick inspired by nearby Devonshire Public School, which the Urban Design Brief describes as “an important material indicator” for the project’s architectural expression.
Of the 543 apartments proposed, 223 would contain two or three bedrooms, giving the project a higher proportion of family-sized housing than many recent downtown developments. Plans also call for 272 vehicle parking spaces, 681 bicycle parking spaces and more than 3,800 square metres of communal indoor and outdoor amenity space.
The application is currently under review by City of Ottawa staff. Residents will have an opportunity to comment before it is considered by the Planning and Housing Committee in November.