
Ottawa’s planning and housing committee has given its support to a major redevelopment of the Carleton Tavern property in Hintonburg, despite concerns from residents about the amount of parking proposed for the site.
The project at 340 Parkdale Ave. would see the existing tavern demolished and reconstructed alongside a 32-storey residential tower containing 386 units.
Committee members unanimously endorsed the proposal Wednesday, sending it to city council for final approval.
The version presented to councillors was substantially revised from earlier plans for the site. The tower has been reduced from 38 to 32 storeys, while its podium has been lowered from nine storeys to five. The number of residential units has also fallen from 465 to 386.
Several residents who spoke at the meeting remained opposed to the project, however, with parking and traffic among their primary concerns.
The development proposes a four-level underground garage containing 276 parking spaces, representing a parking ratio of about 0.7 spaces per residential unit. Delegates argued that accommodating hundreds of vehicles could add further pressure to streets in an area already dealing with congestion.
Other councillors also questioned the amount of parking being proposed, though those concerns were not enough to derail the development.
The concerns prompted Stittsville Coun. Glen Gower to introduce a motion directing city staff to take another look at parking maximums for future developments located near rapid transit stations. Gower said the broader issue would need to be considered during the next term of council following the municipal election.
Kanata South Coun. Cathy Curry said she understood the concerns raised by residents but believed the developer had made meaningful changes in response to community feedback.
“I would love it if this development was in Kanata,” she said. “What it’s going to do to that Parkdale Market — it’s going to be a beautiful thing when it’s all finished. And there are attempts to keep that Carleton Tavern. I know it isn’t exactly the same thing, but it is a nice thought. I think the community will love it. The changes that were made over time, I think, were thoughtful. Residents’ feedback was taken into consideration.”
Curry also defended the inclusion of parking, arguing that living close to rapid transit does not necessarily mean residents will not own vehicles.
“The people who live there will probably use transit, predominantly. They will. They’ll have amazing opportunities there. But they still might own a car and they need to store that car somewhere. And that is the reality of why you include parking. Often a unit will not be rented out if there’s no parking available.”
386 units proposed beside Parkdale Market
Submitted by Taggart Group, the proposal would transform a 38,072-square-foot property immediately north of Parkdale Park and the Parkdale Market.
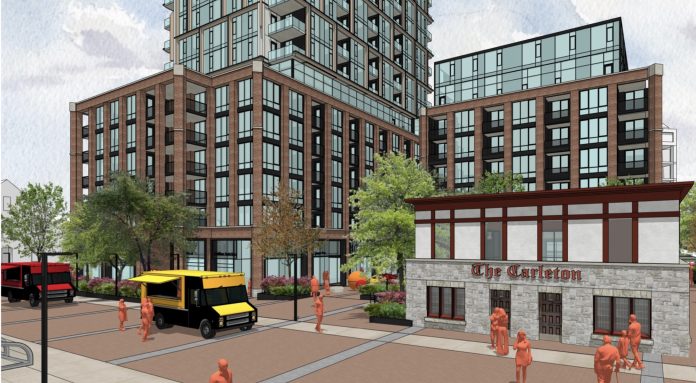
Plans call for a mixed-use residential highrise rising from a five-storey, L-shaped podium designed around the footprint of the Carleton Tavern. Along with the 386 residential units and underground parking garage, the project would include commercial space at ground level and new public areas, including an open plaza and courtyard.
Planning documents describe the neighbourhood as “highly walkable” and “transit supported.” The applicants argue the project would “meaningfully (contribute) to Ottawa’s housing supply by introducing a substantial number of new units in a range of sizes suited to diverse household needs.”
The property, which is entirely owned by Taggart, currently contains the Carleton Tavern along with retail and warehouse space.
While the tavern has been a fixture of the neighbourhood for decades — and is described in the project’s design brief as a “long-standing community landmark” — the building itself would not survive the redevelopment.
Instead, the existing structure would be demolished and a new version of the Carleton Tavern constructed in its place.
Carleton Tavern would be rebuilt
Project documents point to the building’s age, deteriorating structure and required remediation work as reasons why retaining the existing tavern is not considered feasible.
Rather than incorporating the old building directly into the tower, the plans envision a reconstructed tavern remaining as a free-standing structure and serving as a “massing anchor” for the larger development.
“The new Tavern will re-establish the prominent corner facade, while the northern portion, originally a simple stucco volume with limited openings, will be reimagined as a contemporary extension,” the design brief said.
“This allows for improved activation, increased transparency, and opportunities for public art consistent with the artistic expression historically found on the block. The surrounding plaza and courtyard are organized to reinforce the Tavern’s place within the neighbourhood without overstating its architectural significance.”
The new building would be two storeys and is intended to retain a similar appearance and role on the property.
According to the planning rationale, city heritage staff reviewed the tavern during the pre-application process and determined they would not recommend adding the property to Ottawa’s Heritage Register or pursuing designation under the Ontario Heritage Act.
“The owner expressed their interest in commemorating the tavern through efforts to maintain a similar type use and presence on site,” the document said. “The proposed conceptual development includes a new two-storey restaurant building that will have a similar look and function as the existing Carleton Tavern.”
With committee approval secured, the redevelopment will next be considered by Ottawa city council.
With files by Mia Jensen and David Sali