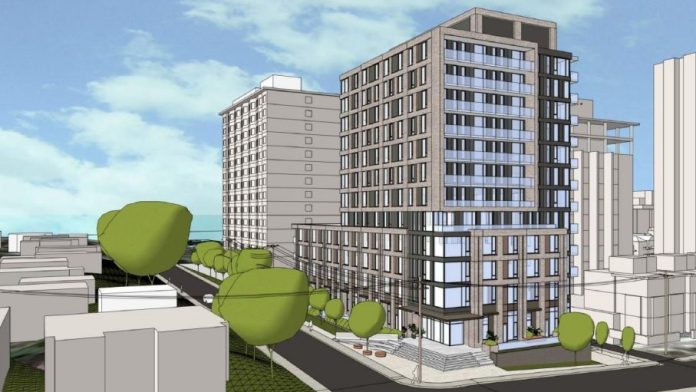

Plans to bring more than 120 mixed-market affordable rental homes to Ottawa’s Little Italy have cleared a major hurdle, with the city’s Planning and Housing Committee approving the official plan and zoning changes needed for the development.
The proposal, led by the non-profit Centretown Citizens Ottawa Corporation (CCOC), would see a 12-storey apartment building rise at the northeast corner of Loretta Avenue South and Hickory Street. The project would replace a collection of aging residential properties with a new mixed-market rental building containing 124 units, helping address Ottawa’s ongoing affordable housing shortage.
The project calls for a four-storey podium topped by an eight-storey point tower, a design city planners say provides an appropriate transition between the nearby high-rise buildings along the Trillium Line corridor and the lower-rise homes to the west. Committee approval also doubles the property’s permitted height from six to 12 storeys, or 40 metres.
According to city planning staff, the building has been designed with transit-oriented development in mind. Located less than 200 metres from the Dow’s Lake O-Train station, it will include just 13 vehicle parking spaces while prioritizing cycling infrastructure with roughly 60 bicycle parking stalls. Residents will also have access to approximately 370 square metres of indoor and outdoor amenity space, including a rooftop terrace on the fourth floor.
The unit mix will include three studio apartments, 95 one-bedroom units, 15 two-bedroom units and 11 three-bedroom homes. Roughly nine per cent of the apartments will be larger family-sized units, exceeding the city’s policy requiring at least five per cent of units in major transit station areas to accommodate larger households.
CCOC says the project is intended to provide long-term mixed-affordability housing in one of Ottawa’s best-served transit neighbourhoods.
“The development will create mixed affordability rental housing owned and operated by CCOC, and would replace the existing townhomes and single-family homes on the site,” the project’s planning rationale states.
“The proposed increase in building height will allow for more residential units in one of the areas of the city best served by transit, employment access and 15-minute neighbourhood features.”
The proposal would consolidate several properties into a single 2,015-square-metre site. Today, the land contains two low-rise residential buildings, a small multi-unit building and three detached homes.